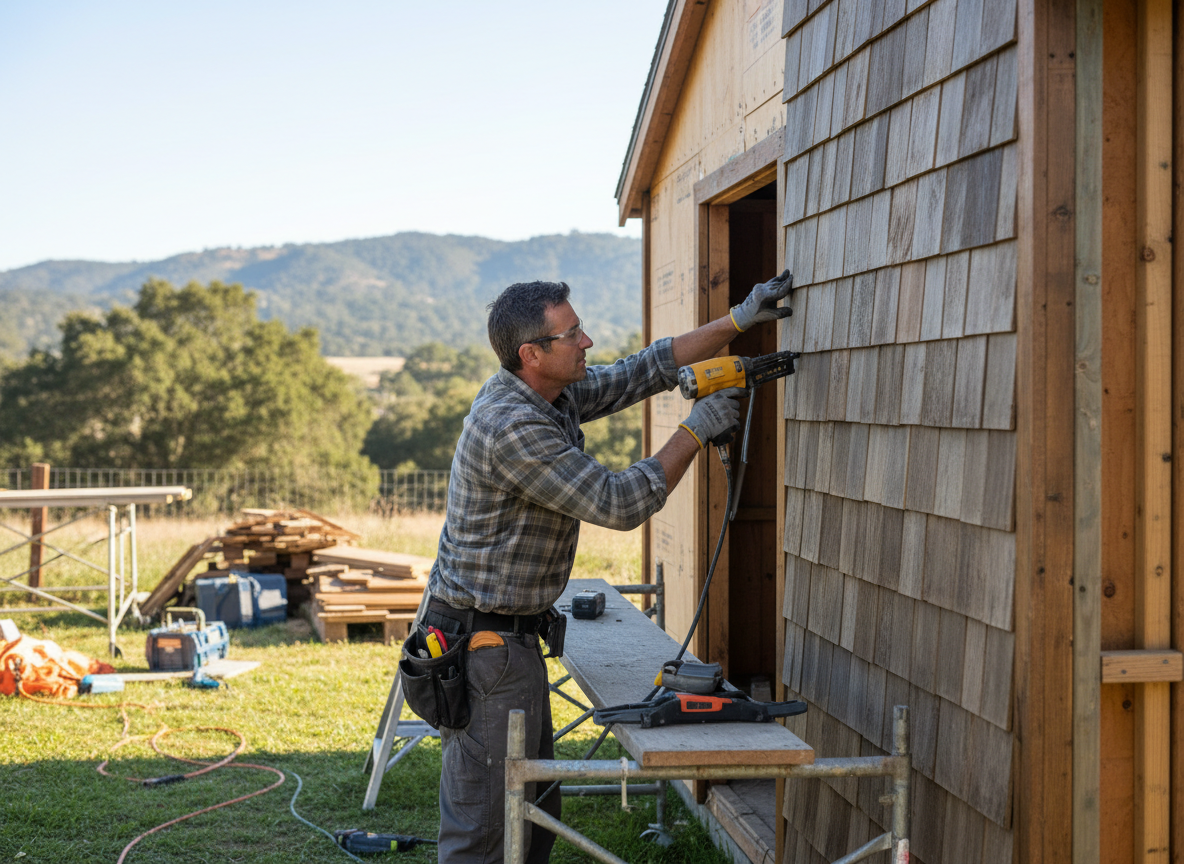
Sheds in Oakley often sit behind older homes built in the early to mid 1900s, where original wood siding has already seen decades of freeze-thaw cycles and heavy Ohio rainfall. Choosing the right material means accounting for ground moisture that creeps up from the soil in Hamilton County backyards and the limited airflow around many detached structures. Fiber cement or treated wood performs better than thin vinyl in these spots because it resists warping when snow piles against the base during winter.
Proper flashing at the roofline and foundation prevents water from entering the shed frame, especially on lots where grading sends runoff toward the building rather than away from it. Homeowners frequently overlook the need for ventilation strips under the eaves, which allows trapped humidity to rot the sheathing from inside. Matching the siding profile to the main house also keeps the look consistent when the shed sits in full view of the street or neighboring yards.
Edge cases include sheds built on sloped lots common in parts of Oakley, where one side sits lower and requires stepped siding courses to stay level. We also see frequent requests to replace damaged panels after tree limbs fall during summer storms. Each job starts with checking the existing fasteners and sheathing condition so the new siding has a solid base rather than covering hidden problems.
Local permitting rules in Cincinnati require basic structural review for larger sheds, so we confirm setbacks and height limits before starting work. This avoids delays once materials arrive on site.
Technician insight
In Oakley, the thing that catches most people out with shed siding is how quickly ground moisture from our clay-heavy soil wicks into untreated wood when the shed sits on a low spot or lacks a proper gravel base. Homeowners often try to save money by skipping the bottom trim detail, then wonder why the new siding starts cupping after the first wet winter.
Shed Siding Refresh on a Sloped Oakley Lot
The shed sat behind a 1920s home where one side rested lower on the grade. Water had already rotted the bottom plates on the downhill wall. We removed the failing wood, added a treated base plate and stepped flashing, then installed fiber cement siding that followed the slope without gaps. The owner now has siding that sheds water instead of trapping it.
How it works
- 1
Site Assessment
Walk the property in Oakley to check shed condition, slope, and exposure to weather.
- 2
Material Selection
Review siding options that hold up to local rain and temperature swings.
- 3
Preparation
Remove old siding, inspect sheathing, and install proper flashing and ventilation.
- 4
Installation
Apply new siding with correct fasteners and overlap for the structure size.
- 5
Final Check
Inspect seams, trim, and drainage before leaving the site.
Pricing
Upfront quotes provided after site visit; cost varies by shed size and material chosen.