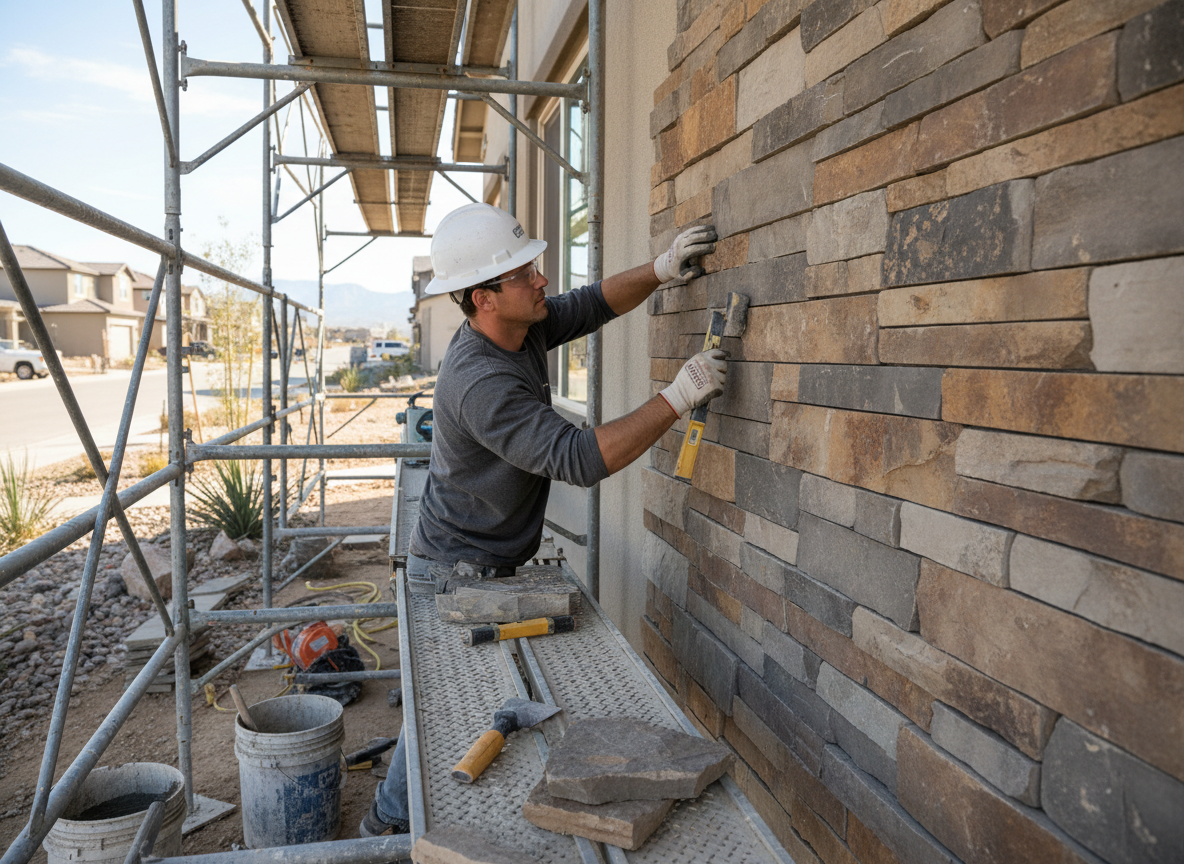
Fake rock siding, also called manufactured stone veneer, adds the look of natural stone without the weight or cost. In Oakley, where many homes date to the early and mid twentieth century with wood or brick exteriors, proper substrate prep is critical. Older sheathing often needs repair before panels go up, and we check for rot around window and door openings that is common in the neighborhood's stock of bungalows and two-story frame houses.
Ohio freeze-thaw cycles stress mortar joints and expansion gaps. We leave adequate movement allowances and use flexible sealants rated for exterior use. On sloped lots common along Oakley streets, drainage behind the veneer matters; we install weep screeds and proper flashing so water exits rather than collecting against the house wrap.
Edge cases include matching existing stone profiles on additions and working around mature landscaping that limits staging space. We also handle transitions where fake rock meets vinyl or aluminum siding on the same elevation, a frequent situation on streets near Hyde Park and Madisonville.
Technician insight
In Oakley the thing that catches most people out with fake rock siding is skipping the weep screed on the foundation line of older brick homes. Those early twentieth-century foundations sit low to grade and Ohio winters push moisture right back into the wall if you do not detail the drainage plane correctly.
Oakley Bungalow Addition
Homeowner added a rear family room on a 1920s Oakley bungalow and wanted the new wall to match the existing brick look. We found the addition sheathing had no house wrap and sat directly against the old foundation. Installed proper flashing, weep screed, and manufactured stone veneer that aligned with the original mortar lines. The addition now reads as part of the original structure without water intrusion issues.
How it works
- 1
Site Assessment
Walk the full exterior, note substrate condition, drainage paths, and any prior siding layers in Oakley homes.
- 2
Material Selection and Prep
Choose profiles and colors that suit the house style, then repair sheathing and install weather-resistant barriers.
- 3
Installation
Apply mortar or mechanical fasteners per manufacturer specs, maintaining consistent joints and proper weep details.
- 4
Final Sealing and Cleanup
Seal all transitions and penetrations, then remove debris and restore landscaping access points.
Pricing
Upfront quotes based on square footage, wall height, and any substrate repairs required.